
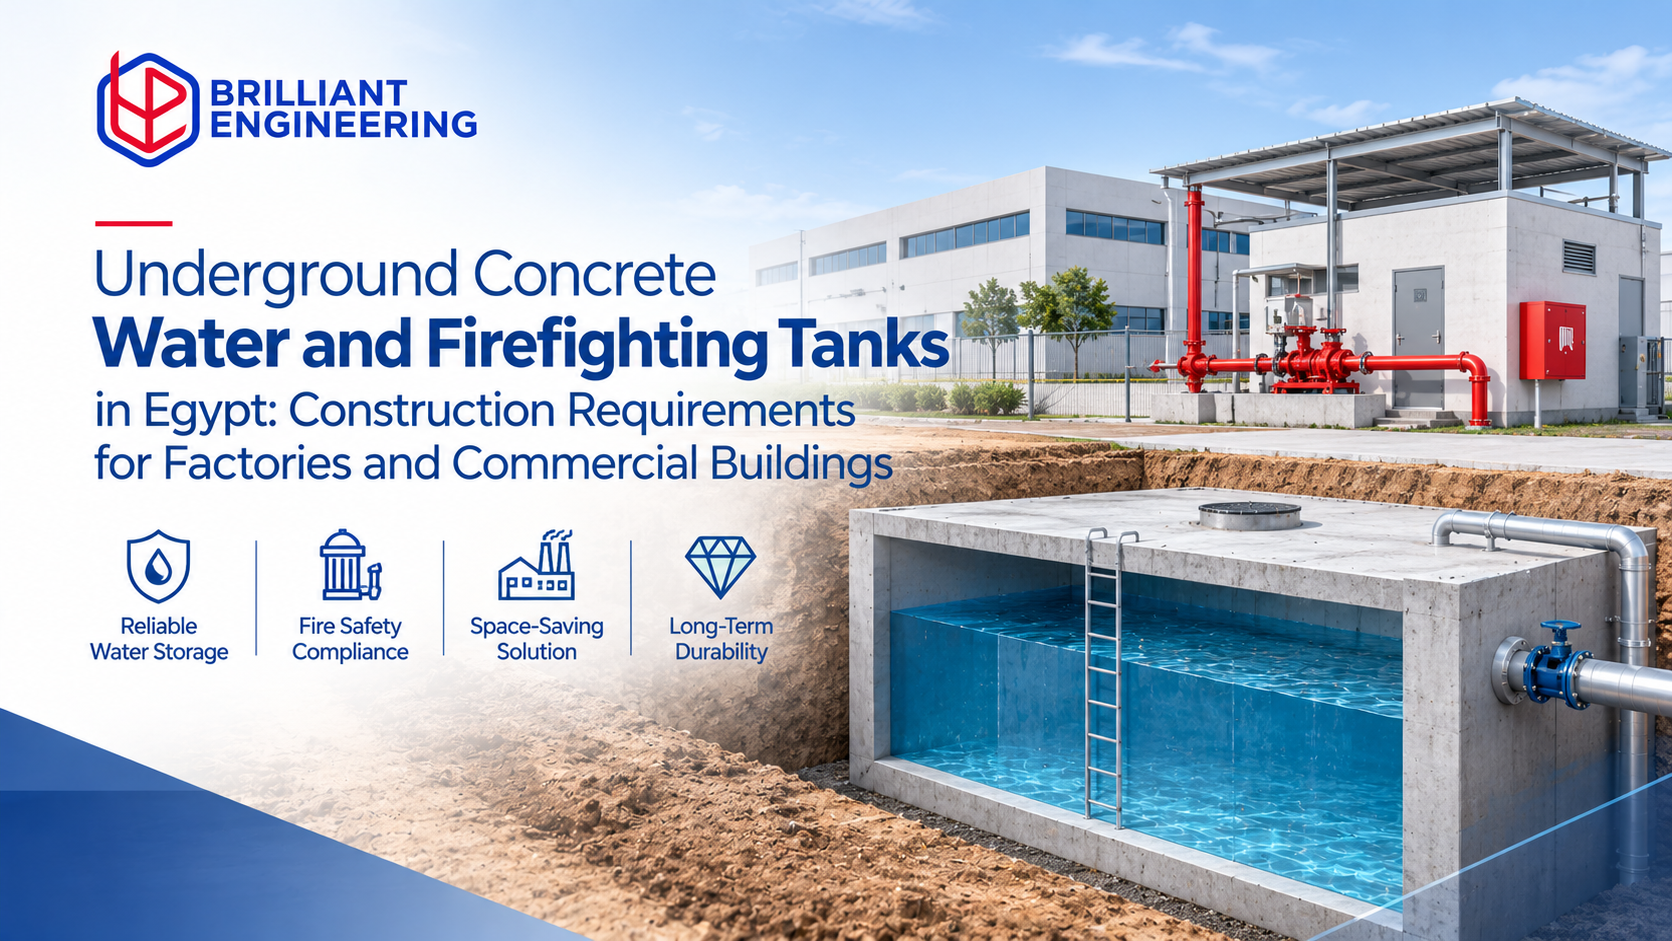
Underground Concrete Water and Firefighting Tanks in Egypt: Construction Requirements for Factories and Commercial Buildings
A firefighting water tank is a system you hope never to use and cannot afford to see fail. An underground concrete tank must hold water for years without leaking, resist soil and groundwater pressure, and match the fire protection design approved for the project.
This guide covers what matters on site when building underground concrete water tanks in Egypt: design inputs, reinforcement, waterproofing, and leak testing.
Brilliant Engineering is an industrial civil contractor in Egypt that builds water and firefighting tanks together with pump rooms and pipe connections as part of turnkey civil works.
Why Use Underground Concrete Tanks?
They save plot area, which matters in industrial zones where every square meter is allocated.
Water stays cooler and better protected from dust and contamination.
The tank roof can carry light traffic or serve as a service yard when designed for it.
Reinforced concrete lasts for decades with sound design and execution.
What You Need Before Construction
Most problems with tanks start with missing information, not poor workmanship. Collect these first:
Capacity and layout from the approved firefighting design. Volume, compartments, and pump room arrangement come from the fire consultant and the Civil Defense requirements for your project, so confirm them before structural design begins.
Soil investigation and groundwater level. A high water table changes excavation, waterproofing, and flotation checks.
Load cases. Earth pressure, water pressure, traffic surcharge on the roof, and uplift when the tank is empty.
Pipe penetrations. Suction, overflow, drain, and vent positions must be fixed early so sleeves are cast in, not drilled later.
Construction Steps
- Excavation and dewatering
Excavation support and dewatering are planned from the soil report. Working in a flooded pit damages the base slab and the waterproofing.
- Blinding and base slab
A blinding layer gives a clean, level surface. The base slab is cast with the reinforcement and waterstop details already placed for the wall joint.
- Walls and joints
Construction joints are the weak points of any tank. Use waterstops at every joint and prepare the surface before the next pour.
- Reinforcement
Reinforcement sized for the water-retaining load case, with crack width control
Specified concrete cover, held with spacers
Low water-cement ratio and a mix designed for watertightness
Proper curing, because early drying cracks are the usual source of leaks
- Roof slab and access
The roof slab carries the design loads and includes manholes, ladders, and ventilation. Access covers should be sized for inspection and maintenance.
- Waterproofing
Reinforced concrete tank waterproofing works in layers: a watertight concrete mix, waterstops at joints, and an external membrane or coating suited to the groundwater condition. For tanks holding drinking water, use materials approved for that purpose.
- Backfill and handover
Backfill in controlled layers so the walls and membrane are not damaged. Pipework and pump connections are completed and tested with the rest of the system.
Leak Testing
Before handover, the tank is filled to its design level and observed. The project specification sets the duration and the allowable drop in water level, and the surfaces are checked for damp patches. Do not backfill or finish until the test is passed, because repairing a leak afterward means excavation.
Common Mistakes
Skipping the soil report and groundwater check
Forming construction joints without waterstops
Drilling pipe penetrations after the concrete is cast
Weak curing, leading to cracking and seepage
Backfilling before the leak test
Frequently Asked Questions
What size should a firefighting tank be?
The volume comes from the approved fire protection design and Civil Defense requirements for your building type and hazard level. It is set by the fire consultant, not by the civil contractor.
How is a concrete tank made watertight?
Through a combination of a watertight concrete mix, waterstops at joints, correct curing, and an external waterproofing layer, then verified by a leak test.
Can the tank be built under a parking area or yard?
Yes, if the roof slab is designed for the traffic loads and access covers are positioned correctly.
Do you also handle the pump room and piping?
Yes. We coordinate civil, plumbing, and firefighting works so the tank, pump room, and connections are delivered as one package.
Request a Quote
Brilliant Engineering designs and builds underground tanks as part of industrial projects. Learn about our industrial civil works and firefighting and fire alarm systems, or contact us to request a quote.